
Listing Courtesy of: MLS PIN / Listed By: Mary Rossi, Coldwell Banker Realty
11 Pearl Boxford, MA 01921
Active (1 Days)
$1,199,000 (USD)
OPEN HOUSE TIMES
-
OPENSat, Oct 2410:30 am - 12 noon
-
OPENSun, Oct 251:30 pm - 3:00 pm
Description
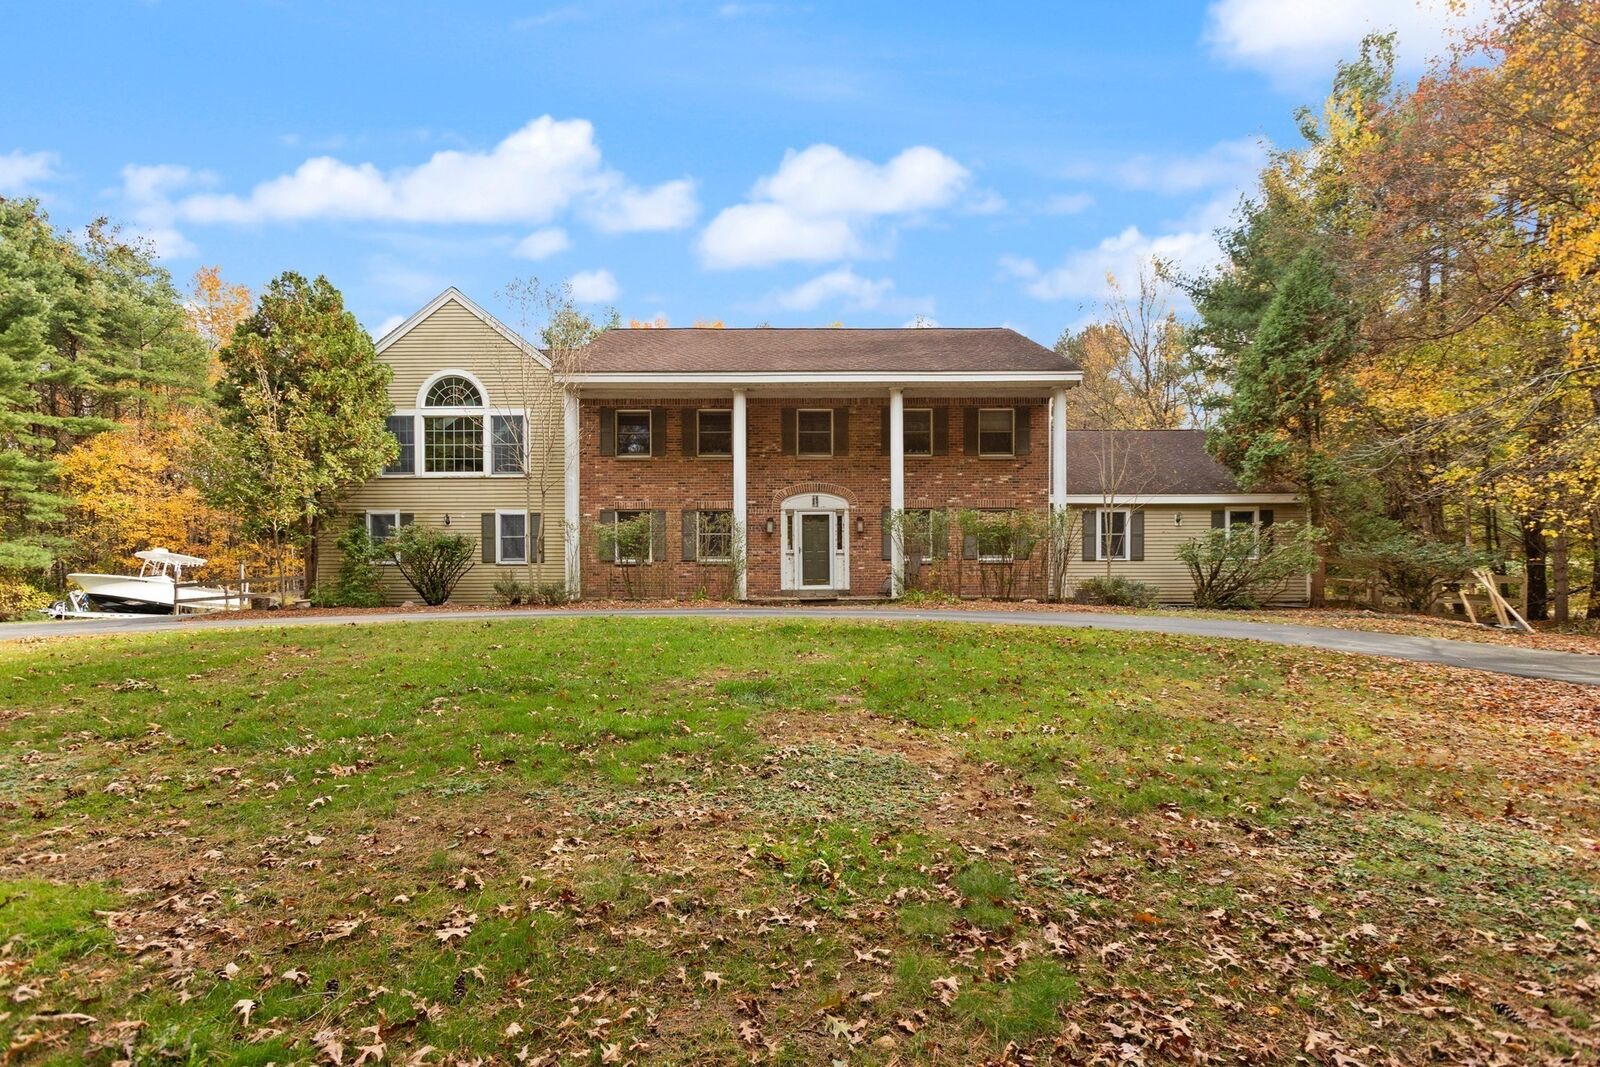
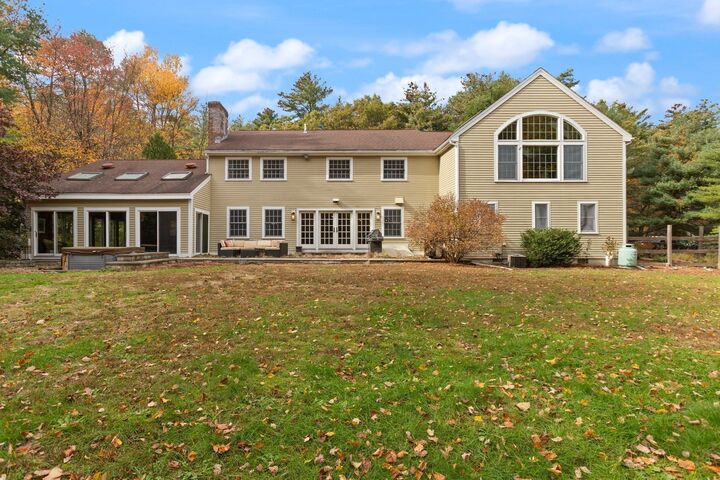
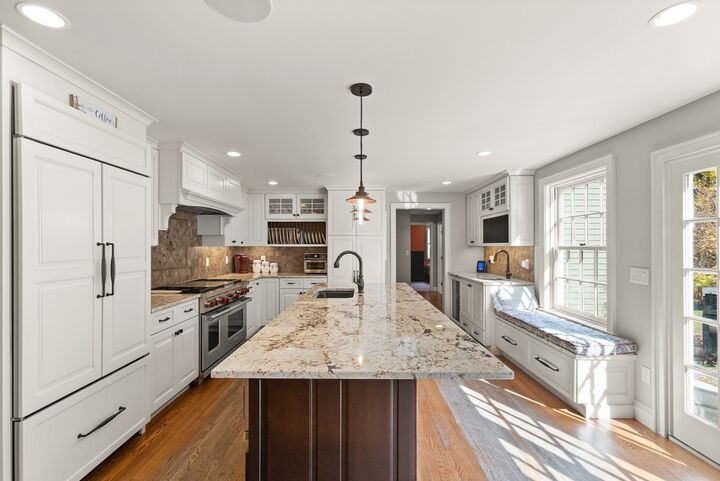
Welcome to Boxford! Set on 2 private acres this spacious Colonial offers exceptional entertaining spaces and unlimited potential. The chef’s kitchen features custom cabinetry, Wolf, Sub-Zero, and Bosch appliances, a 10-foot island with sink, wine chiller, and ample pantry storage. Designed for entertaining the kitchen opens to a generously sized dining room and family room highlighted by floor to ceiling stone fireplace. A first-floor bedroom and three-quarter bath provide flexible options for guests or extended family. The oversized game room above the garage, has soaring ceilings and provides endless possibilities for gathering and entertaining with ample space for pool table, media room or game room. The primary bedroom with ensuite bath features a wood-burning fireplace and private balcony overlooking the indoor pool. Two additional bedrooms, family bath and a dedicated office space complete the 2nd floor. Enjoy 3 season swimming, exercise, and relaxation in the indoor pool area. Whether you're hosting friends or getting in your daily exercise, this resort like feature makes every day a little better. Outside there is a patio, hot tub and flat, private fenced yard. With generous spaces, a desirable location, and a versatile floor plan, this home has great potential and is a wonderful opportunity to make it your own.
MLS #:
73594173
73594173
Taxes
$16,481(2026)
$16,481(2026)
Lot Size
2 acres
2 acres
Type
Single-Family Home
Single-Family Home
Year Built
1987
1987
Style
Colonial
Colonial
County
Essex County
Essex County
Listed By
Mary Rossi, Coldwell Banker Realty
Source
MLS PIN
Last checked Oct 24 2026 at 12:43 AM GMT+0000
MLS PIN
Last checked Oct 24 2026 at 12:43 AM GMT+0000
Bathroom Details
Interior Features
- Range
- Refrigerator
- Dryer
- Washer
- Dishwasher
- Microwave
- Water Softener
- Laundry: Flooring - Stone/Ceramic Tile
- Range Hood
- Office
- Den
- Water Heater
- Wet Bar
- Cable Hookup
- Bathroom
- Plumbed for Ice Maker
- Game Room
- Recessed Lighting
- Lighting - Overhead
- Bathroom - Half
- Cathedral Ceiling(s)
- Windows: Skylight
- Laundry: Electric Dryer Hookup
- Laundry: Washer Hookup
- Laundry: First Floor
- Windows: Insulated Windows
- Windows: Screens
- Wine Refrigerator
Kitchen
- Flooring - Hardwood
- Countertops - Stone/Granite/Solid
- Exterior Access
- Kitchen Island
- Recessed Lighting
- Stainless Steel Appliances
- Closet/Cabinets - Custom Built
- Wine Chiller
- Gas Stove
- Slider
- Remodeled
- Wet Bar
- Window Seat
- Open Floorplan
Lot Information
- Level
- Wooded
- Cleared
- Cul-De-Sac
- Corner Lot
Property Features
- Fireplace: 3
- Fireplace: Master Bedroom
- Fireplace: Family Room
- Foundation: Concrete Perimeter
Heating and Cooling
- Oil
- Baseboard
- Central Air
Basement Information
- Full
- Bulkhead
- Sump Pump
- Unfinished
- Interior Entry
- Concrete
Pool Information
- Indoor
- Pool - Inground Heated
Flooring
- Tile
- Hardwood
- Laminate
- Wood Laminate
- Flooring - Wood
- Carpet
- Flooring - Hardwood
Exterior Features
- Roof: Shingle
Utility Information
- Utilities: Water: Private, Icemaker Connection, Generator Connection, For Gas Range, For Electric Dryer, Washer Hookup
- Sewer: Private Sewer
- Energy: Thermostat
School Information
- Elementary School: Cole/Spofford
- Middle School: Masconomet
- High School: Masconomet
Garage
- Attached Garage
Parking
- Garage Door Opener
- Off Street
- Total: 9
- Paved Drive
- Paved
- Attached
- Under
Living Area
- 4,428 sqft
Location
Estimated Monthly Mortgage Payment
*Based on Fixed Interest Rate withe a 30 year term, principal and interest only
Listing price
Down payment
%
Interest rate
%Mortgage calculator estimates are provided by Coldwell Banker Real Estate LLC and are intended for information use only. Your payments may be higher or lower and all loans are subject to credit approval.
Disclaimer: The property listing data and information, or the Images, set forth herein wereprovided to MLS Property Information Network, Inc. from third party sources, including sellers, lessors, landlords and public records, and were compiled by MLS Property Information Network, Inc. The property listing data and information, and the Images, are for the personal, non commercial use of consumers having a good faith interest in purchasing, leasing or renting listed properties of the type displayed to them and may not be used for any purpose other than to identify prospective properties which such consumers may have a good faith interest in purchasing, leasing or renting. MLS Property Information Network, Inc. and its subscribers disclaim any and all representations and warranties as to the accuracy of the property listing data and information, or as to the accuracy of any of the Images, set forth herein. © 2026 MLS Property Information Network, Inc.. 10/23/26 17:43
